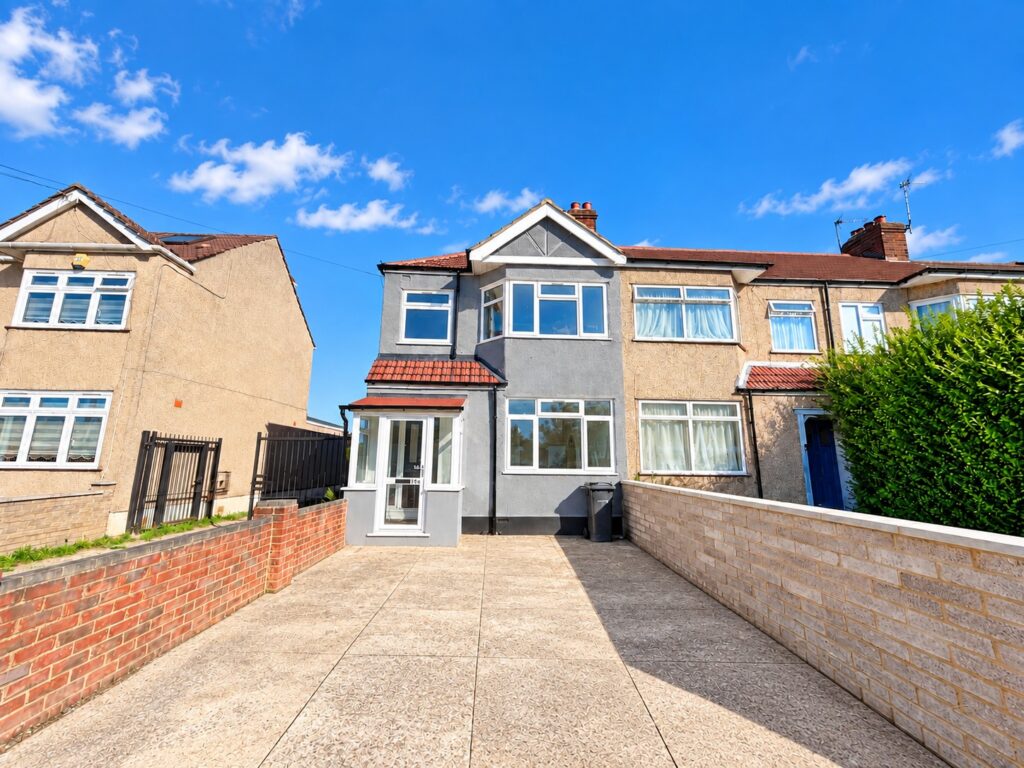
This beautifully refurbished family home has undergone an extensive programme of improvement and modernisation throughout, including new plastering, plumbing and electrics, together with a stylish new kitchen, new family bathroom and separate guest WC.
The property has also been extended, creating additional living space ideal for modern family life. The accommodation includes two separate reception rooms, providing excellent flexibility for family living, entertaining or working from home.
With the major refurbishment works already completed, the property offers buyers the opportunity to move into a modernised home while enjoying generous and versatile living accommodation.
The property is well positioned for families, with a good selection of local schools nearby, including Prince of Wales Primary School and Chesterfield Primary School. Enfield Lock Station is within easy reach, providing convenient rail connections, while local shops and everyday amenities are also close by. There are nearby green spaces, including Albany Park and the wider Lee Valley area, offering plenty of opportunities for walking, cycling and outdoor recreation.
Entrance Porch & Hallway
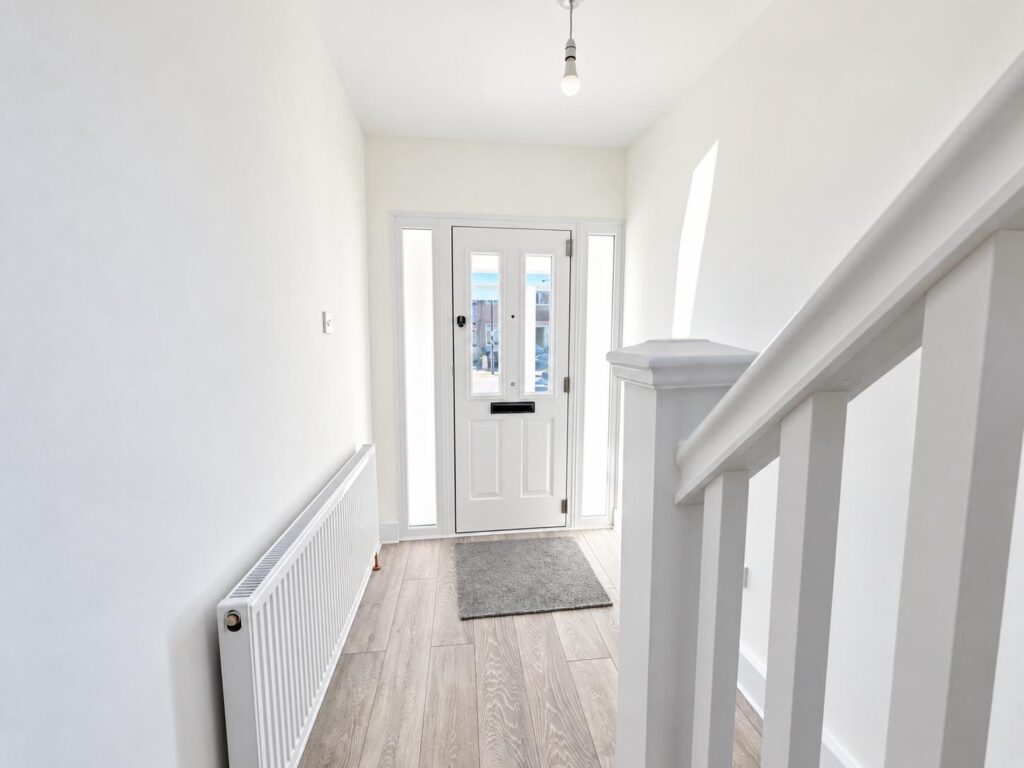
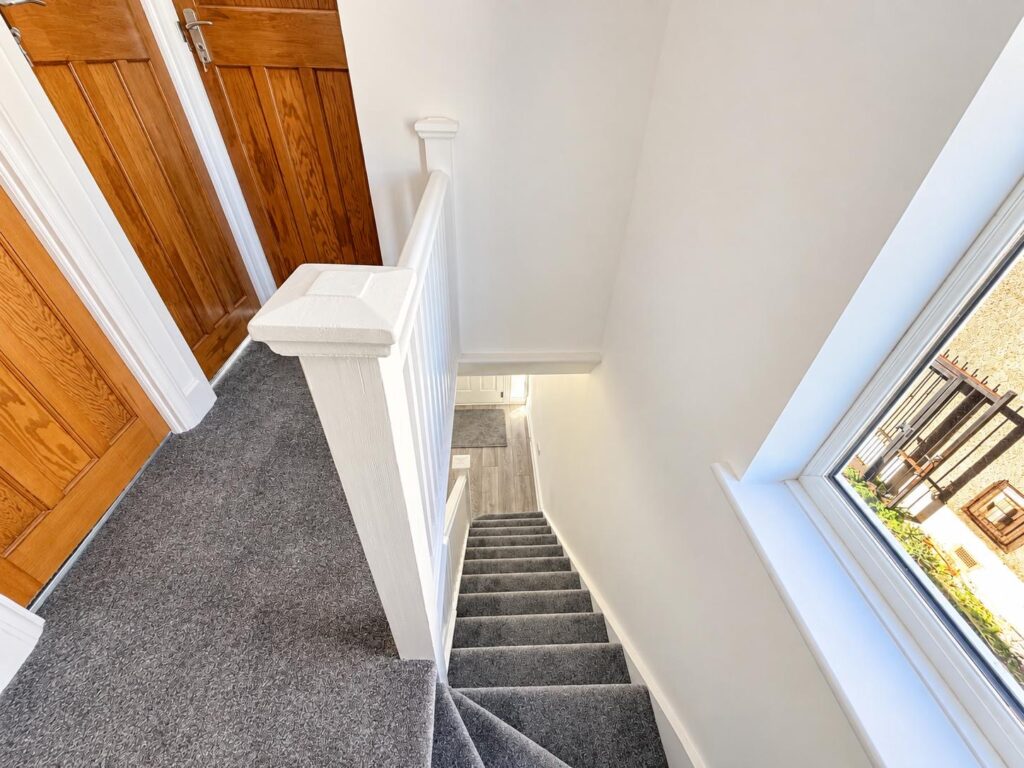
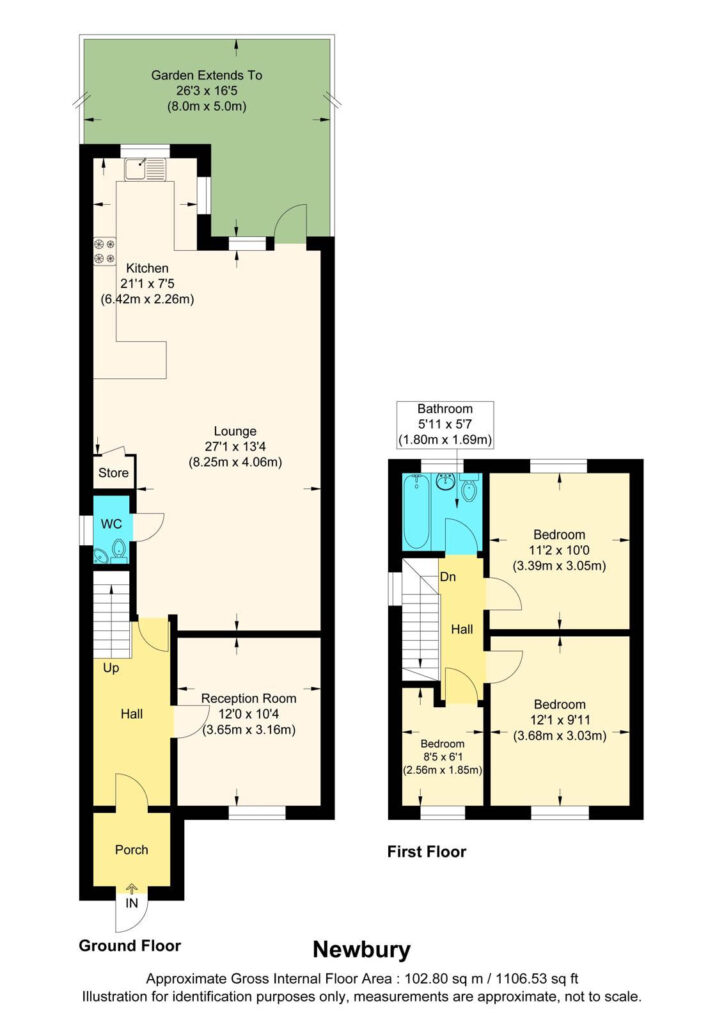
The property is approached via an entrance porch opening into the main hallway, providing access to the front reception room and the extended open-plan living accommodation beyond. The hallway has been freshly finished as part of the property’s refurbishment, with the staircase rising to the first floor.
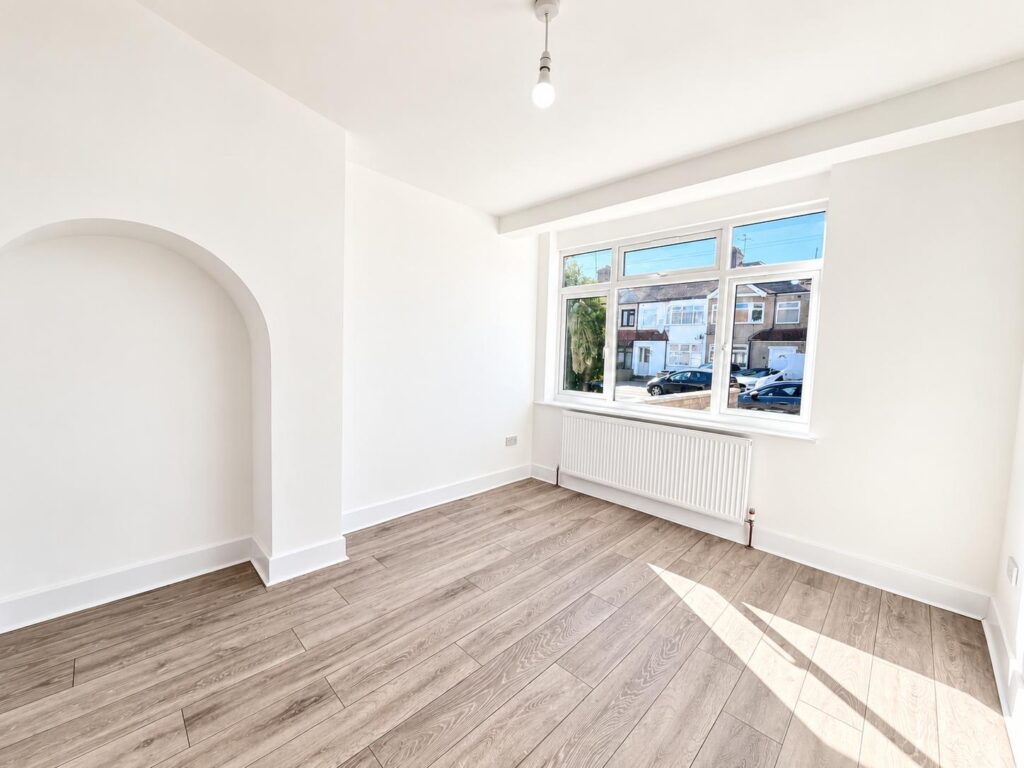
Reception Room — 12'0" x 10'4" (3.65m x 3.16m)
A separate reception room positioned at the front of the property, offering a versatile space that would work particularly well as a formal sitting room, family room or home office. The room has been newly plastered and decorated as part of the refurbishment and benefits from natural light from the front aspect.
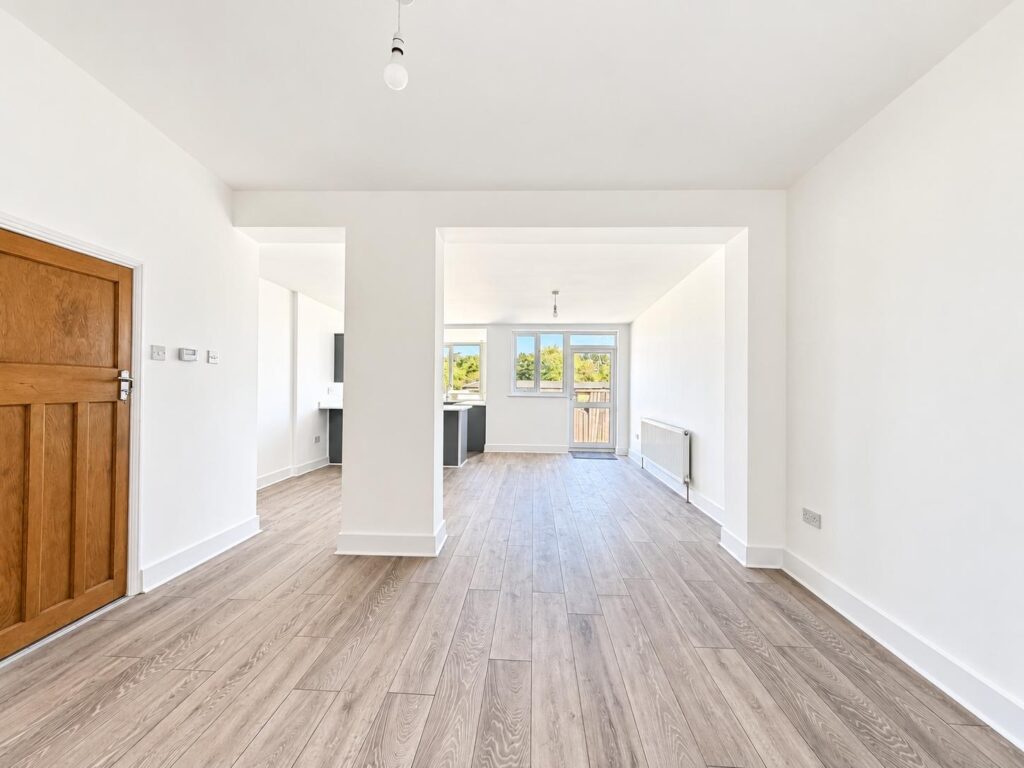
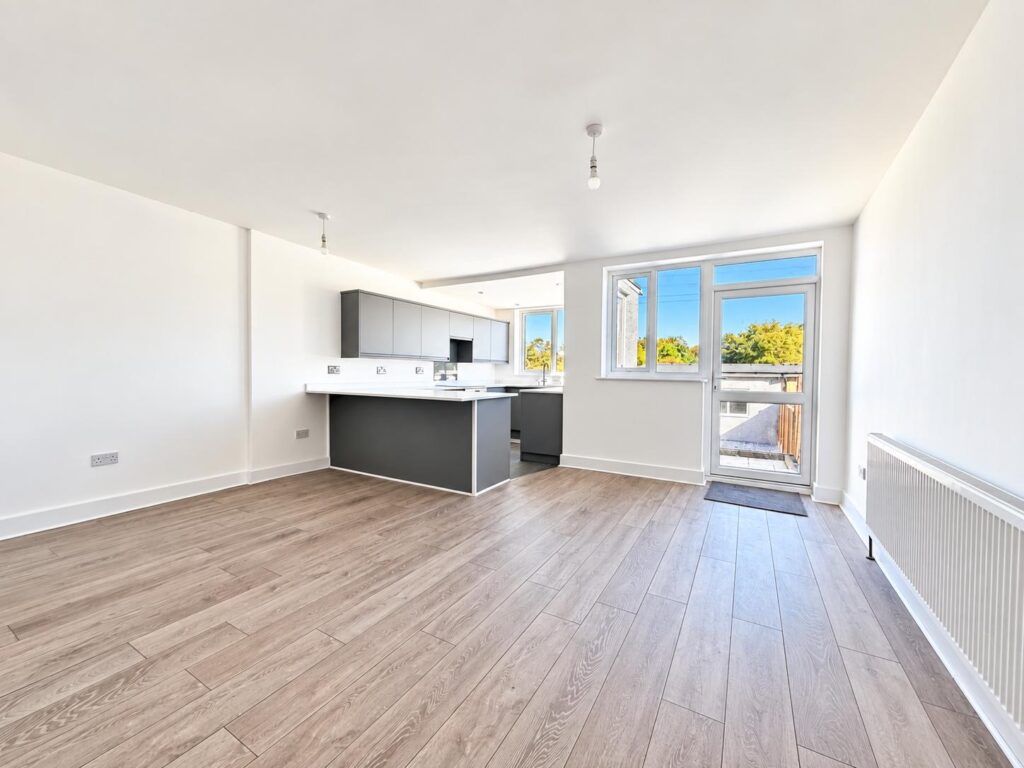
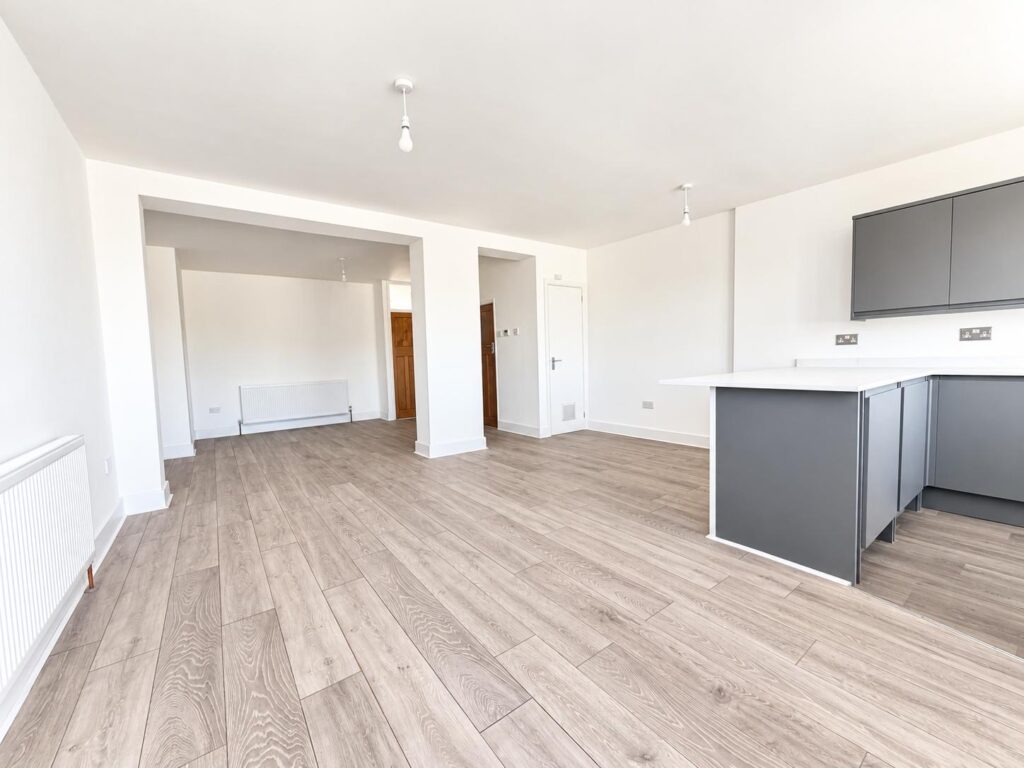
Open-Plan Lounge — 27'1" x 13'4" (8.25m x 4.06m)
A particularly impressive extended living space forming the heart of the home. Measuring approximately
27'1" in length, the lounge provides generous space for both living and dining furniture and flows directly into the kitchen, creating a contemporary open-plan arrangement ideal for family life and entertaining. The refurbishment included new plastering, plumbing and electrics throughout the property.
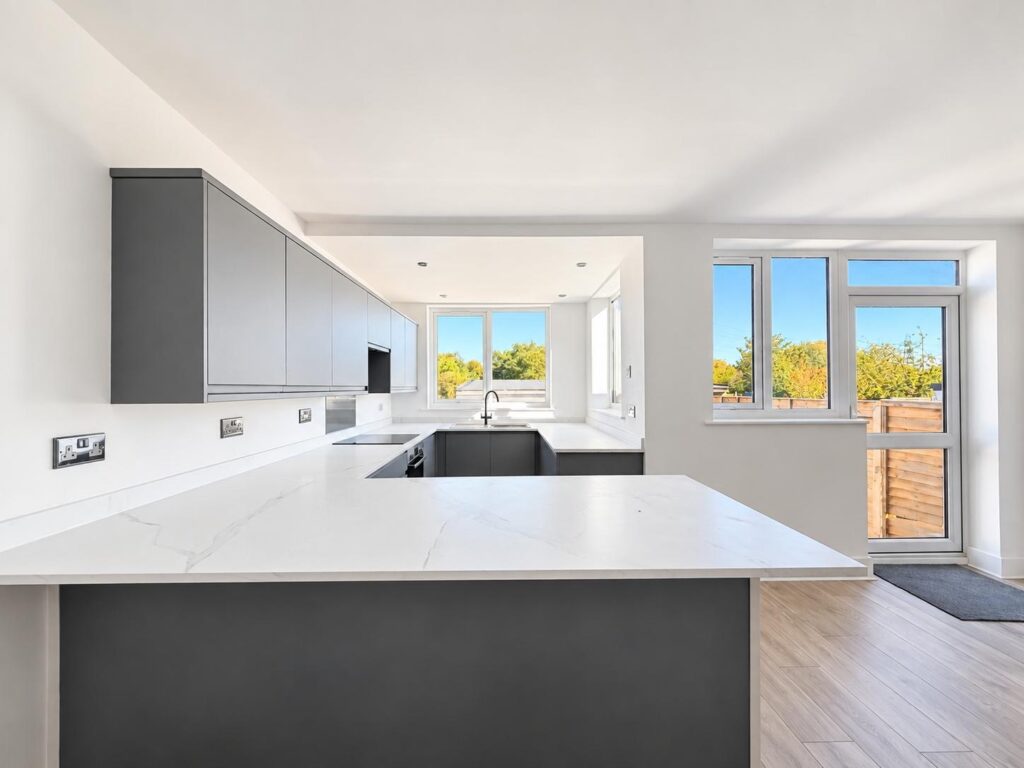
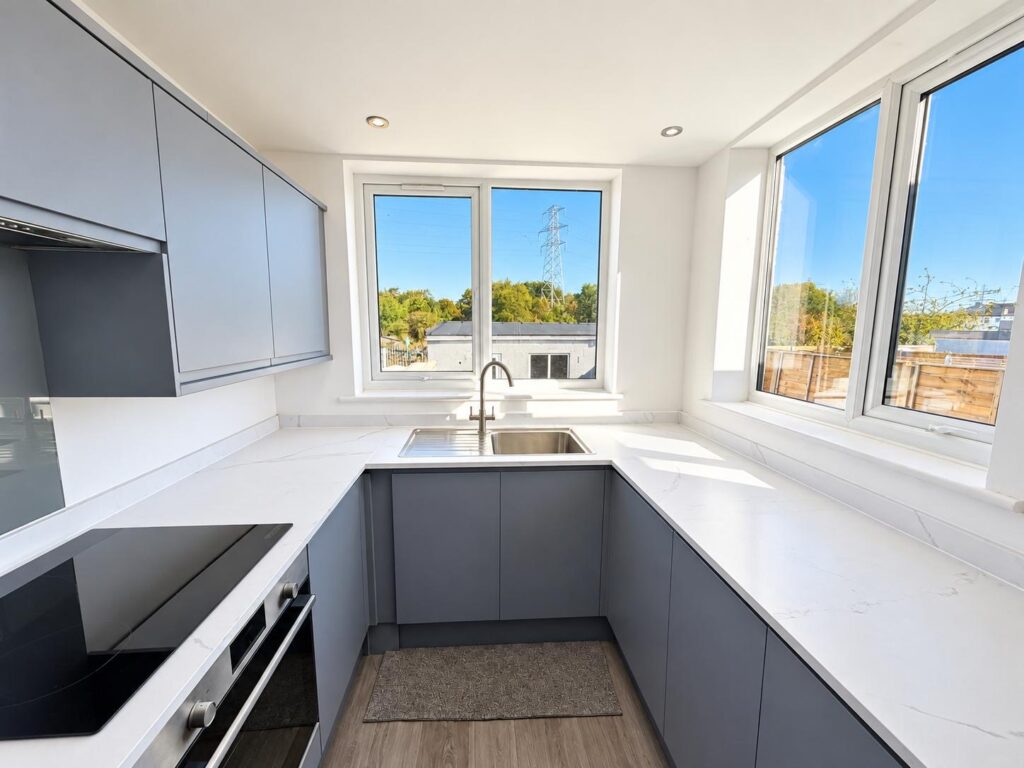
Kitchen — 21'1" x 7'5" (6.42m x 2.26m)
The newly fitted kitchen extends approximately
21'1" and forms part of the open-plan living area. It features a contemporary range of fitted units with work surfaces, integrated cooking facilities and ample preparation and storage space. The extended layout allows the kitchen to connect naturally with the main living/dining area, while windows and direct access towards the rear garden provide good natural light.
Guest WC
Conveniently positioned on the ground floor, the newly installed guest WC forms part of the comprehensive refurbishment and provides useful additional facilities for both family life and visitors.
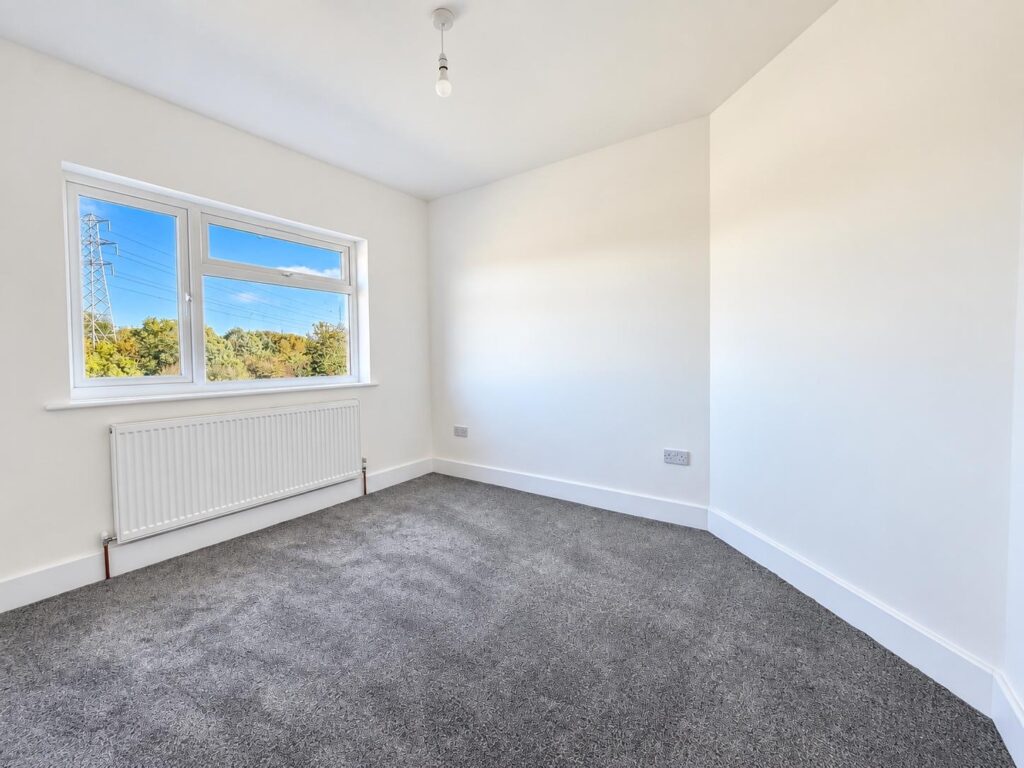
Bedroom One — 12'1" x 9'11" (3.68m x 3.03m)
A well-proportioned double bedroom with space for a double bed and additional bedroom furniture. Newly plastered and decorated, the room offers a clean, modern finish and good natural light.
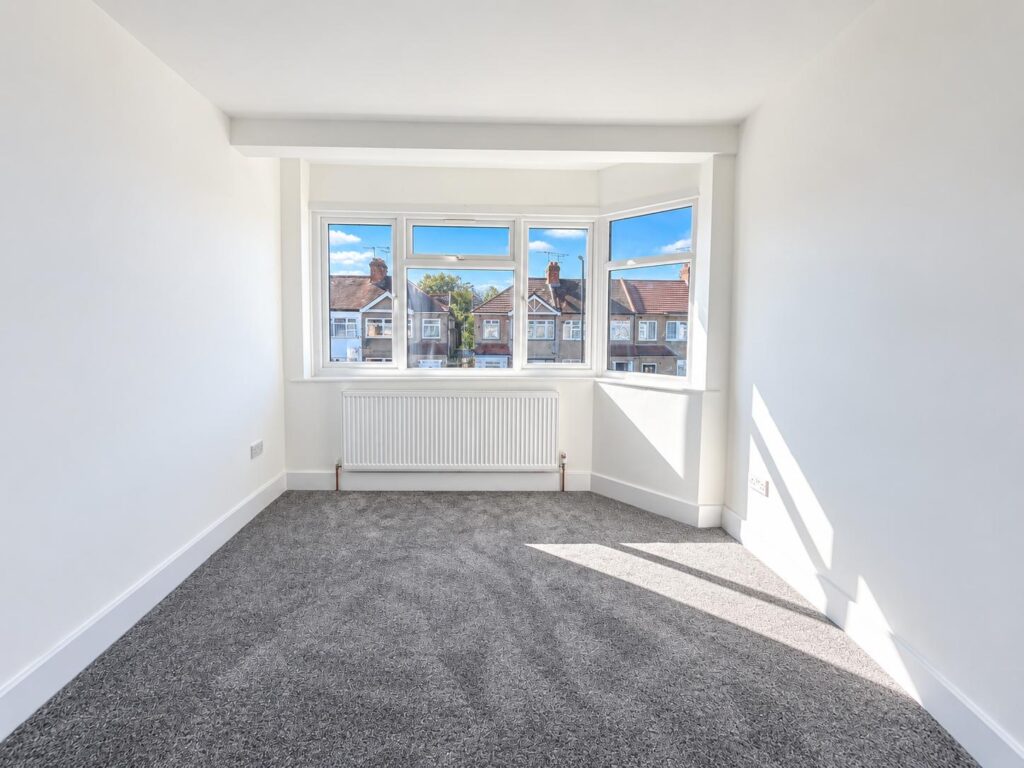
Bedroom Two — 11'2" x 10'0" (3.39m x 3.05m)
A second generously sized double bedroom, measuring approximately
11'2" x 10'0", offering ample room for a double bed, wardrobes and additional furniture.
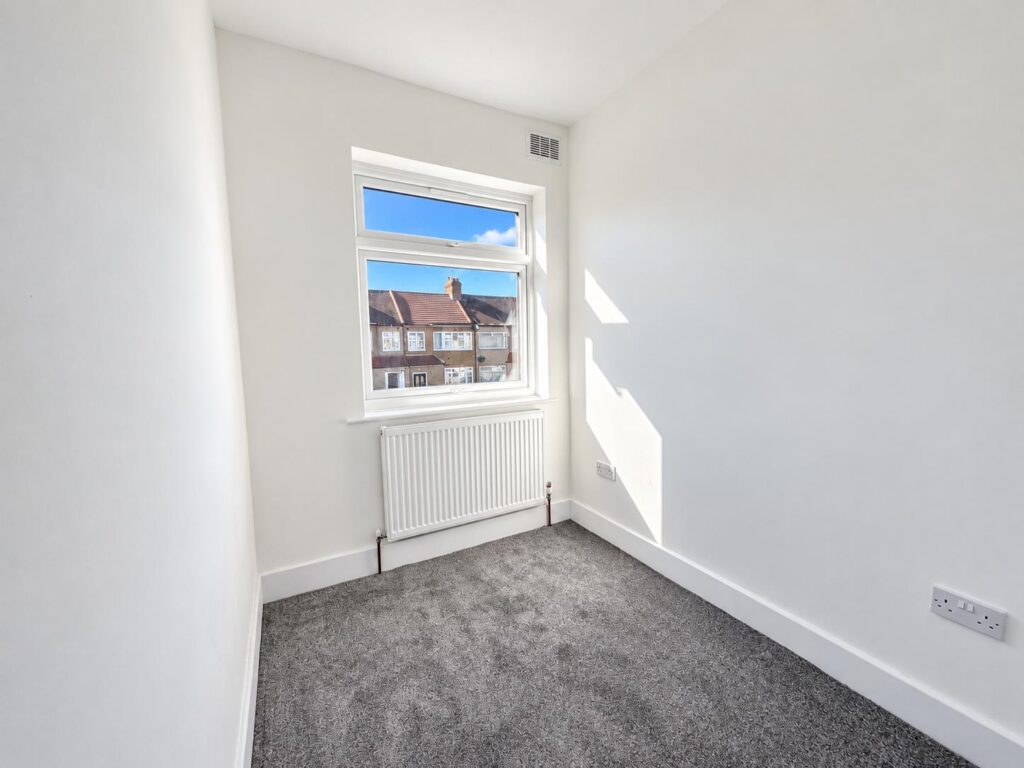
Bedroom Three — 8'5" x 6'1" (2.56m x 1.85m)
The third bedroom is ideally suited as a child's bedroom, nursery or home office. Although the smallest of the three bedrooms, its proportions provide useful flexibility for a growing family.
Family Bathroom — 5'11" x 5'7" (1.80m x 1.69m)
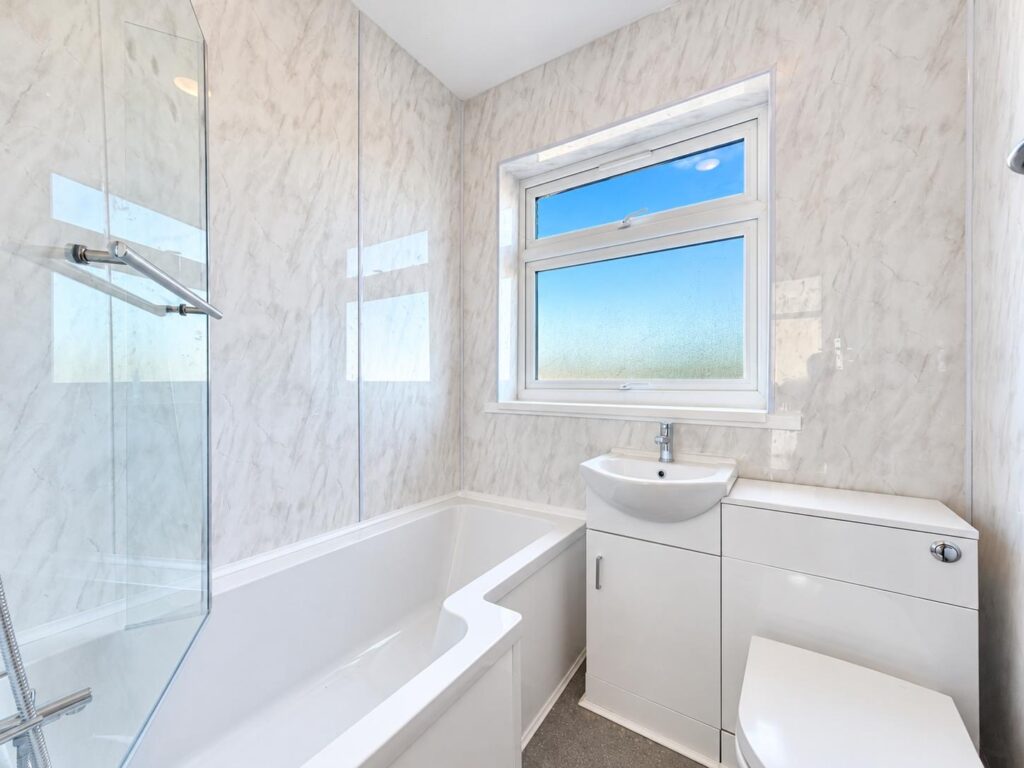
A newly fitted family bathroom finished in a contemporary style and comprising a bath with shower facilities, wash hand basin and WC. The bathroom has been completely renewed as part of the property's refurbishment.
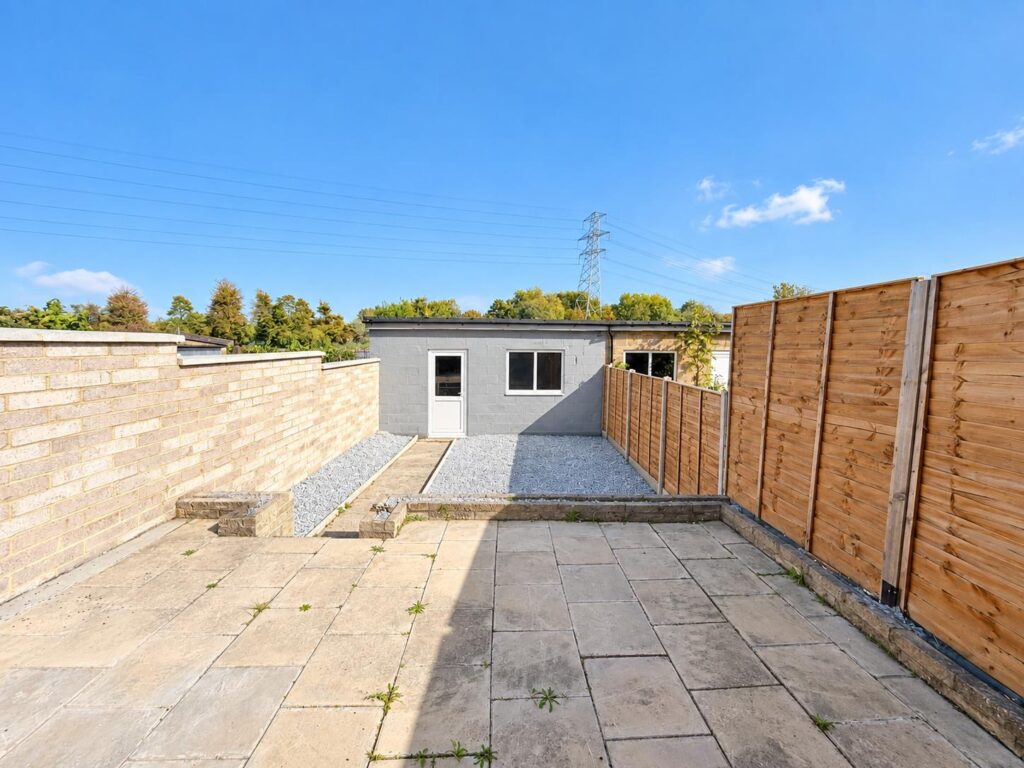
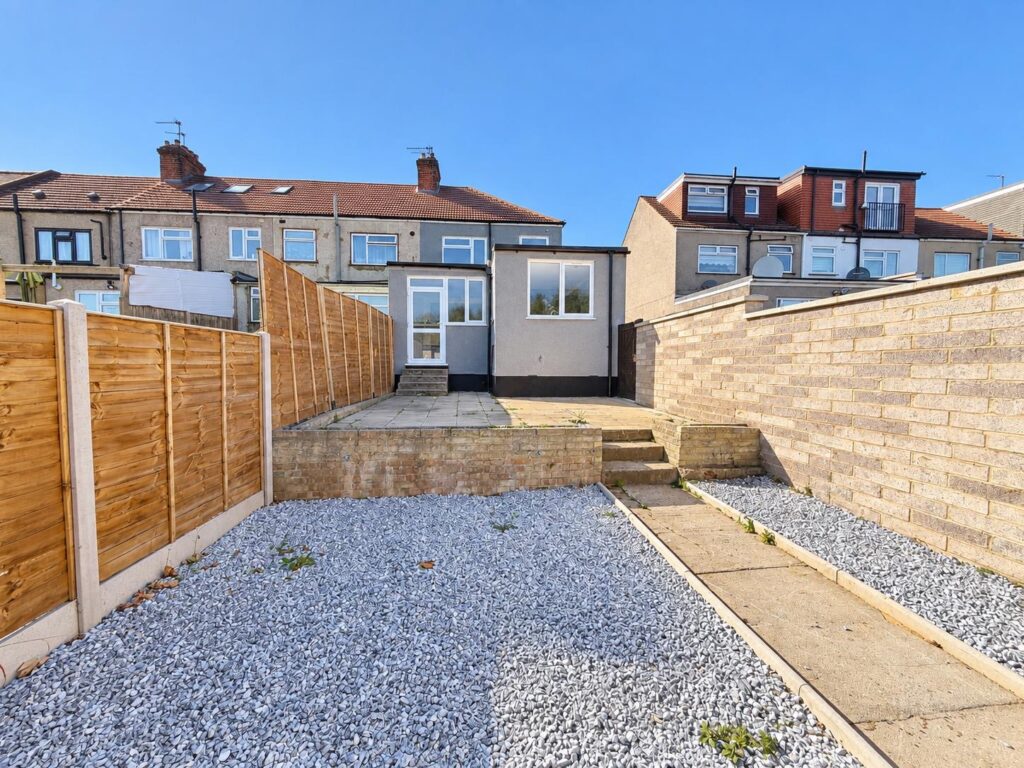
Rear Garden — approximately 26'3" x 16'5" (8.0m x 5.0m)
The property benefits from an
east-facing rear garden, accessed directly from the extended living accommodation. The garden backs onto the Newbury Avenue allotments, giving the rear of the property a more open outlook than many neighbouring homes. The floorplan indicates a garden extending to approximately
26'3" x 16'5".
Driveway & Garage
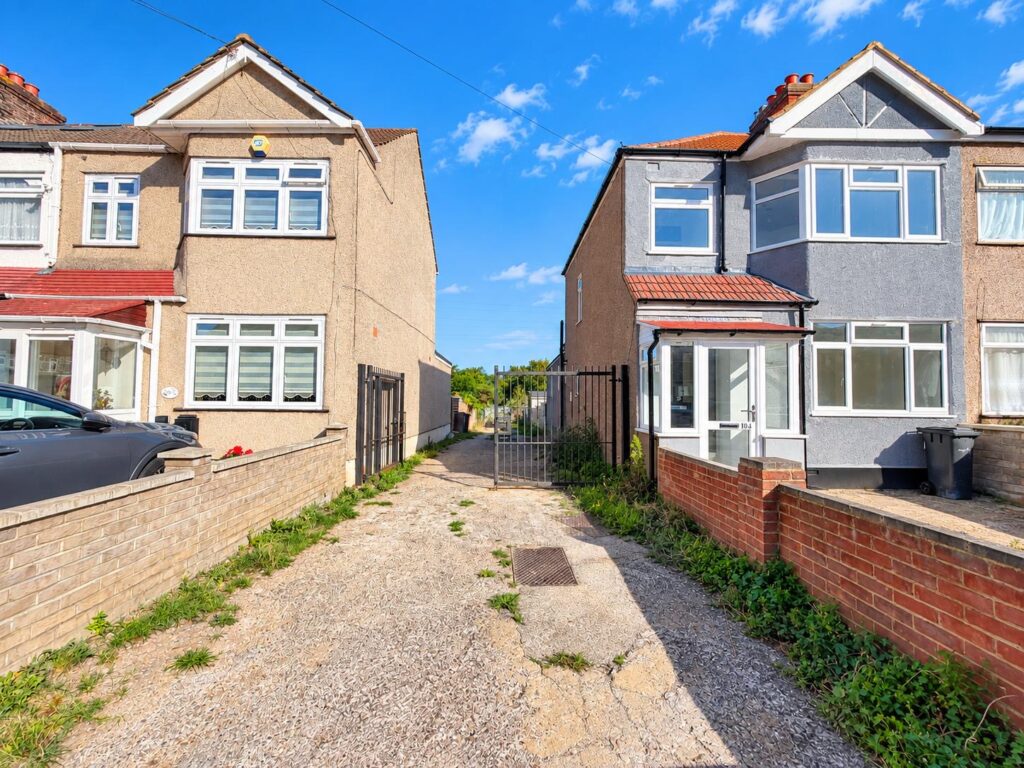
To the front is a
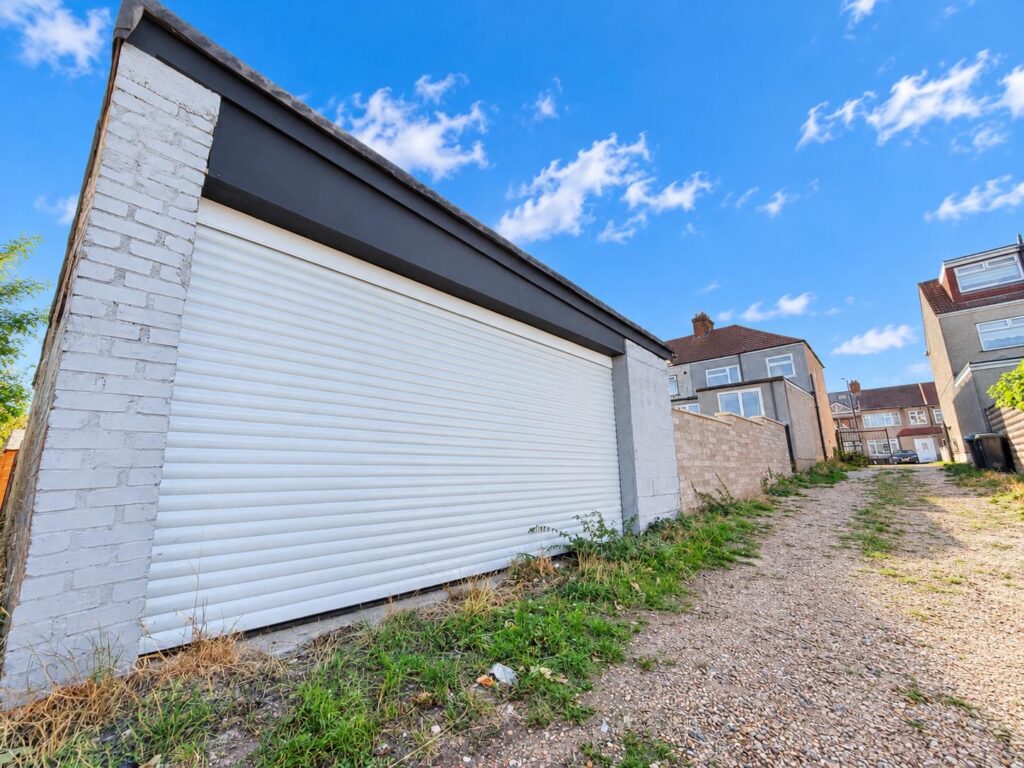
private driveway providing off-street parking for two cars, while a separate garage is positioned to the rear. This combination of driveway parking and additional garage/storage space is a useful feature for a family home.