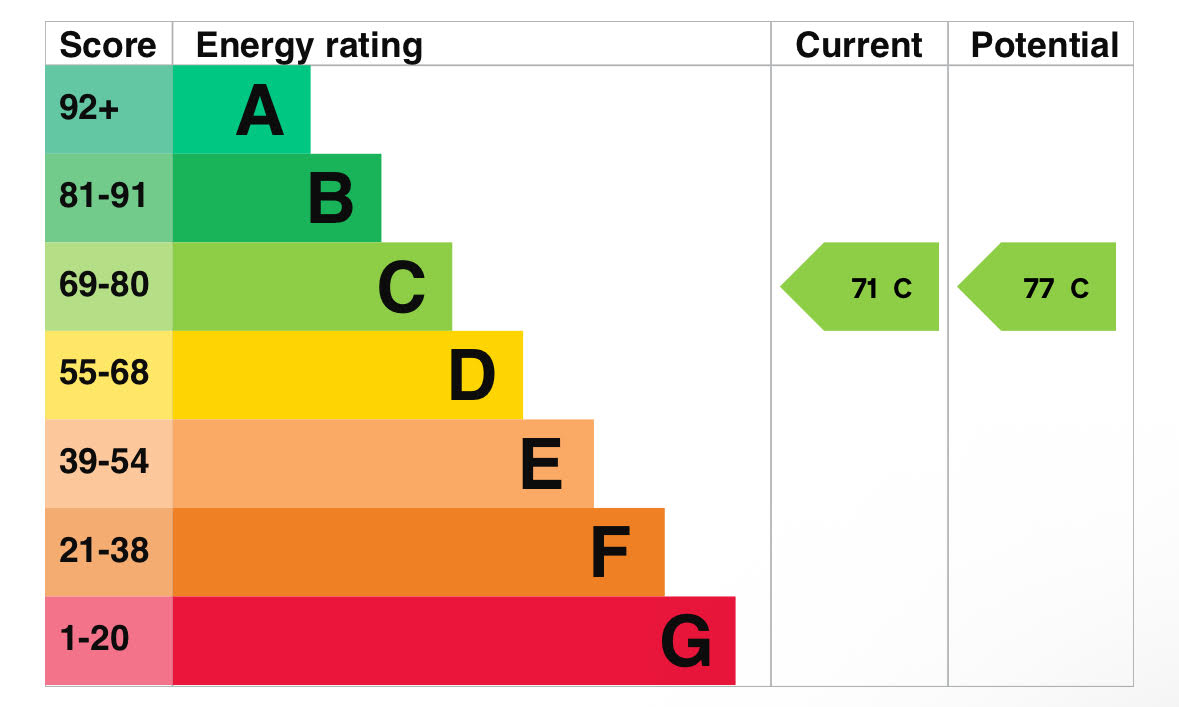
No ground rent - no service charge - CTax Band: B - EPC: C
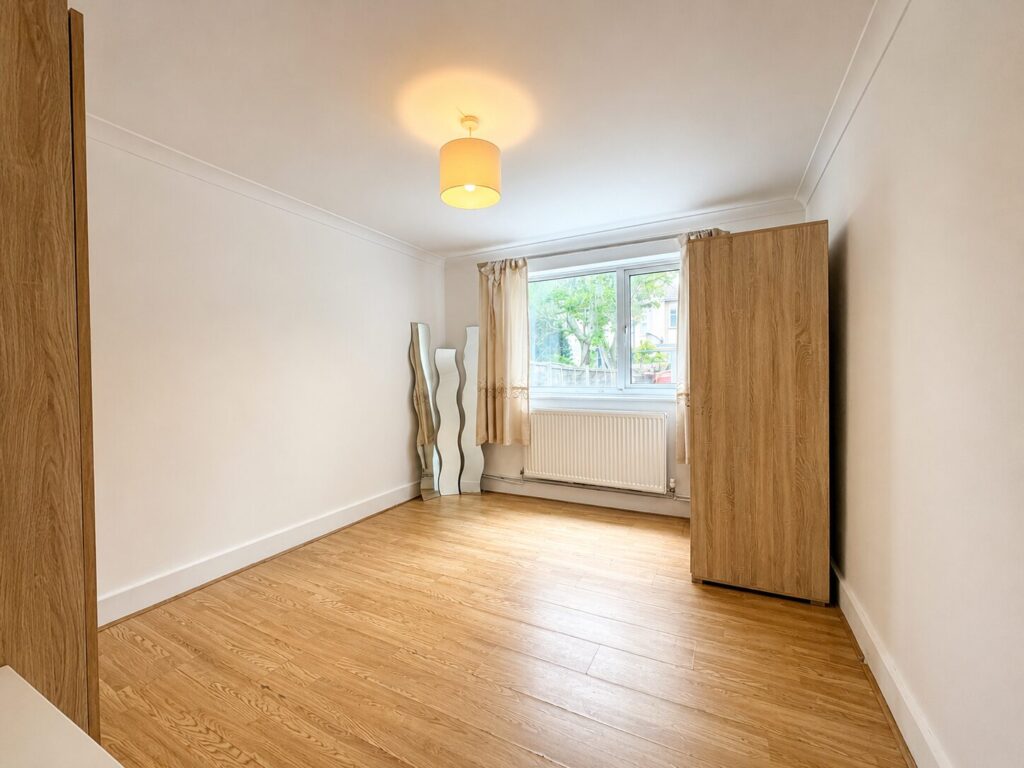
Generously sized double bedroom overlooking the garden
55 year lease which will be extended to 999 years
Fast connections to Central London, Canary Wharf and Heathrow
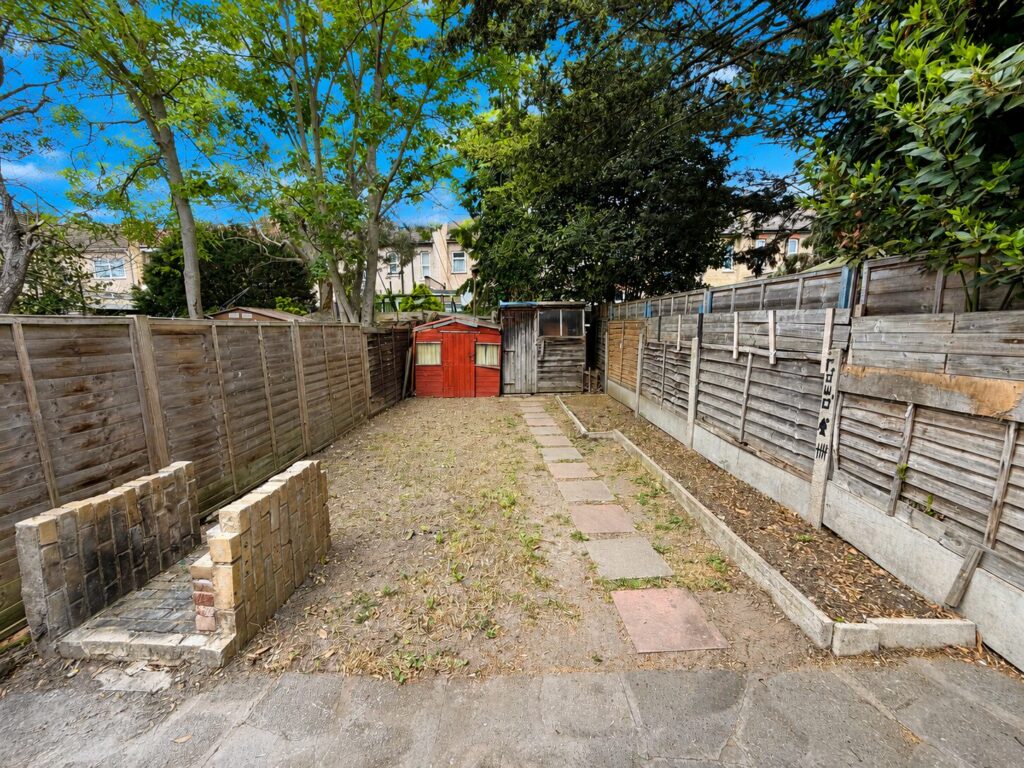
Private garden with scope for landscaping
Close to Ilford Station and the Elizabeth Line
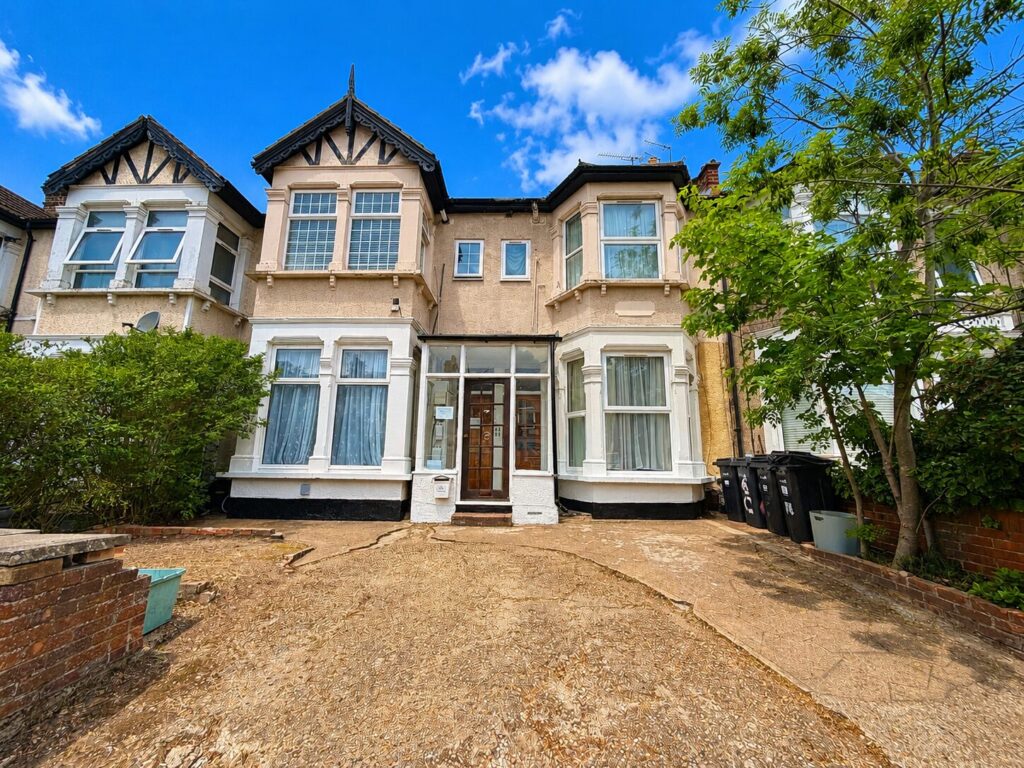
Located on a sought-after residential road in Ilford
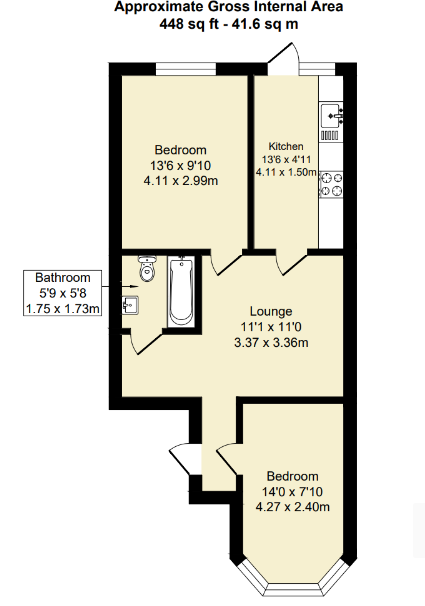
Ground floor layout with excellent potential to personalise
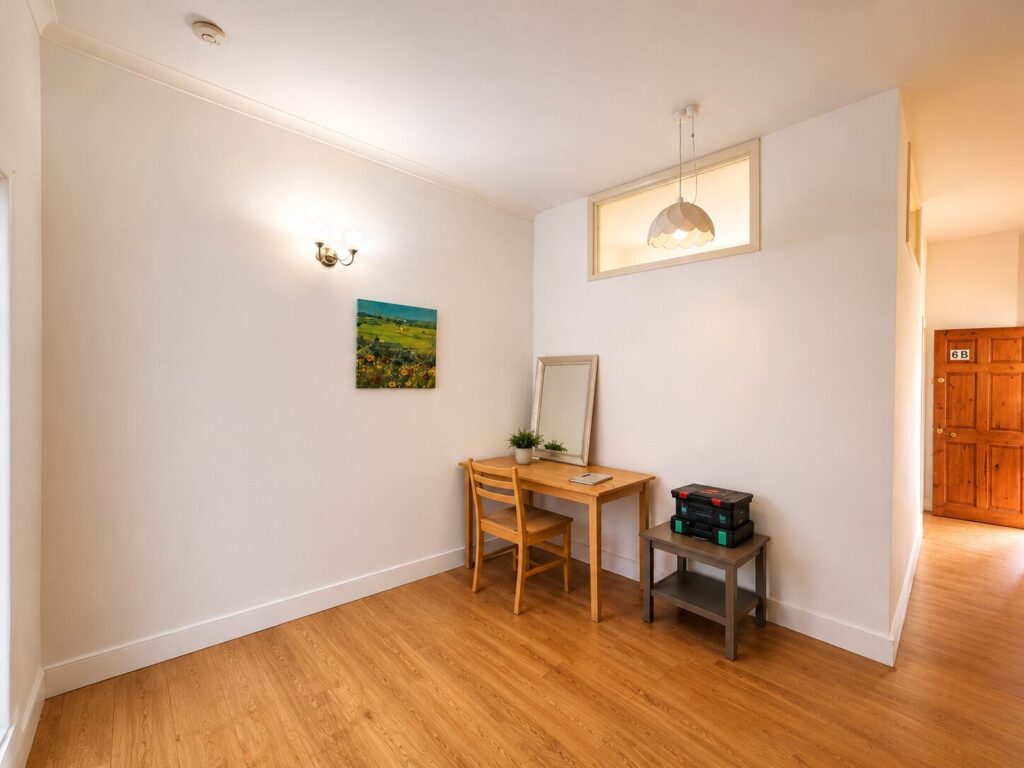
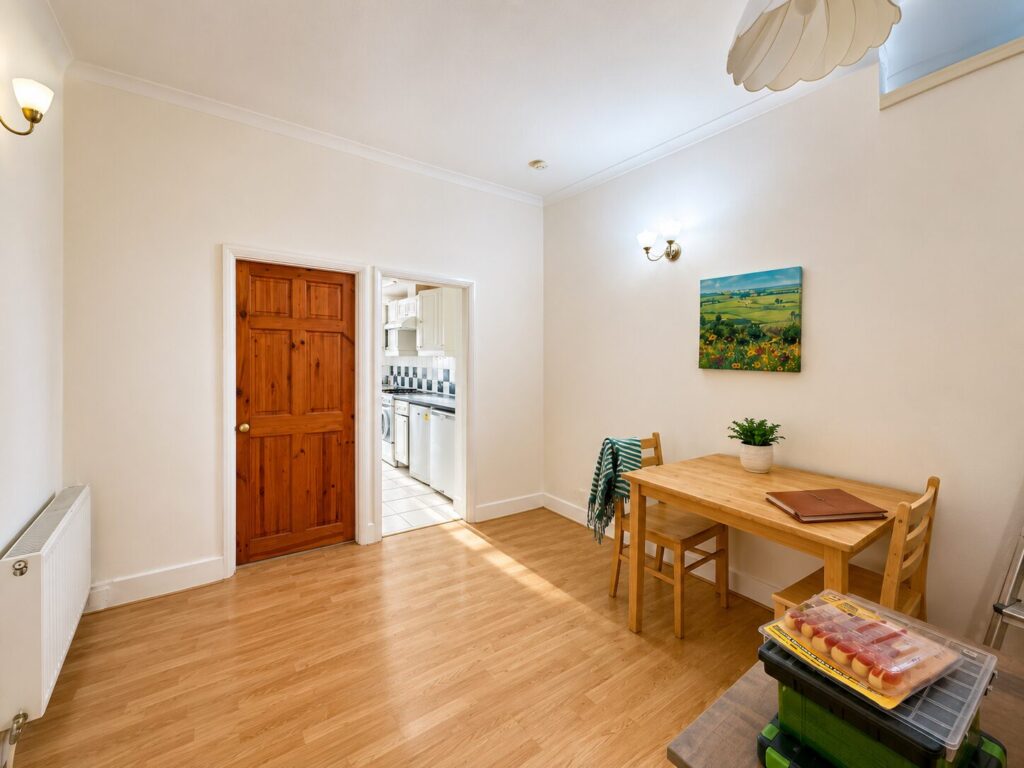
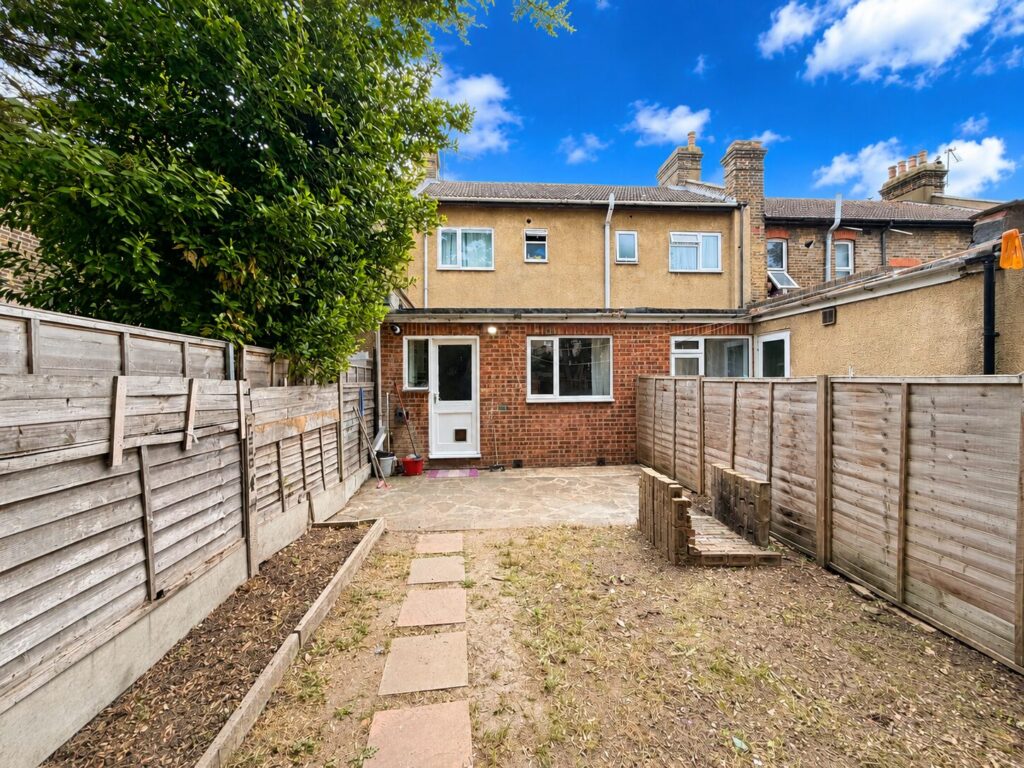
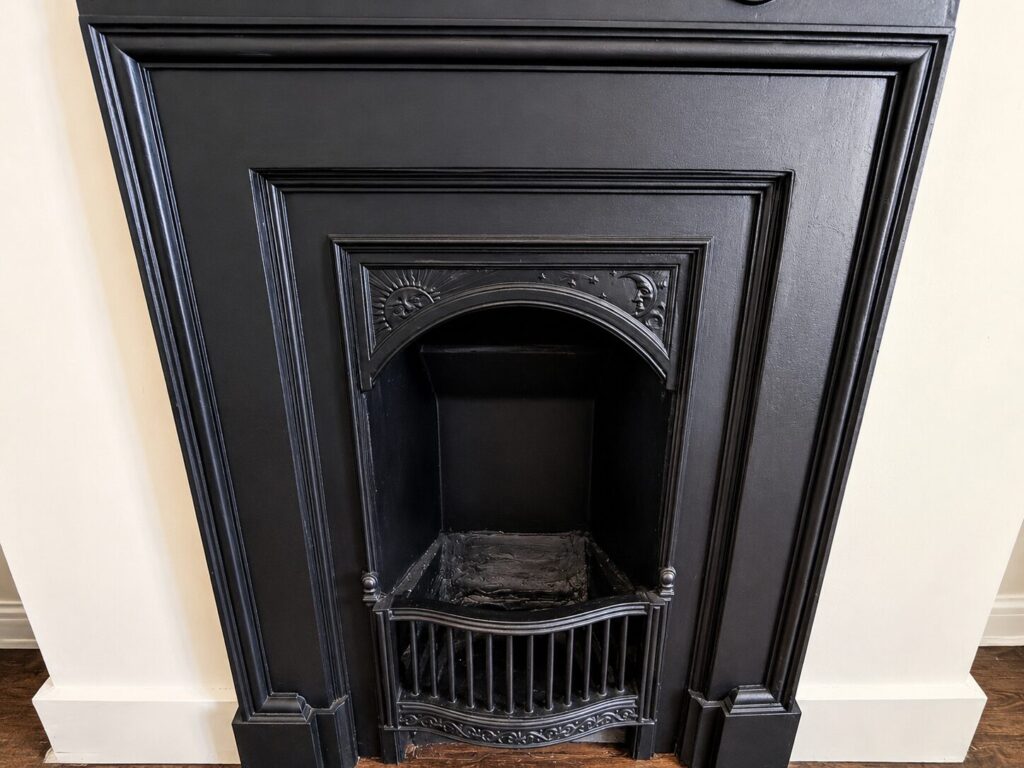
A bright, bay-fronted reception sets the tone, with high ceilings and period detailing creating a welcoming living space. Beyond, a separate lounge offers flexibility as a dining room, second reception or home workspace. This leads to the fitted kitchen, which opens directly onto a private rear garden, an inviting canvas for entertaining, landscaping or quiet relaxation.
The generously sized double bedroom enjoys a peaceful outlook over the garden, set away from the street for added privacy. A family bathroom and useful hallway space complete the layout, which balances practicality with clear scope for enhancement.
Area Set on Kensington Gardens in the heart of Ilford, the home benefits from superb connectivity via the Elizabeth Line at nearby Ilford Station, offering fast, direct links to Central London, Canary Wharf and Heathrow. Ilford High Road and The Exchange Shopping Centre provide extensive shops, cafés and everyday amenities, while local schools and nurseries add family appeal. For green space, Valentines Park is close at hand with open lawns, ornamental gardens and leisure facilities. With ongoing investment and regeneration, Ilford combines convenience with strong long-term potential.
Bedroom One – 14'0" x 7'10" (4.27m x 2.40m) A bright front-facing bedroom featuring an attractive bay window, which provides additional natural light and adds character to the room. Extending to approximately 14 feet in length, the room provides space for a double bed together with freestanding bedroom furniture and storage.
Bedroom Two – 13'6" x 9'10" (4.11m x 2.99m) A particularly well-proportioned double bedroom positioned towards the rear of the property. At approximately 13'6" x 9'10", it offers ample room for a double bed, wardrobes and additional bedroom furniture. Its position away from the road and outlook towards the rear provides a quieter setting.
Lounge – 11'1" x 11'0" (3.37m x 3.36m) A comfortable separate lounge positioned at the heart of the property. The near-square proportions make the room easy to furnish, with space for a sofa arrangement, television unit and occasional furniture. It also offers flexibility for incorporating a small dining or home-working area if required.
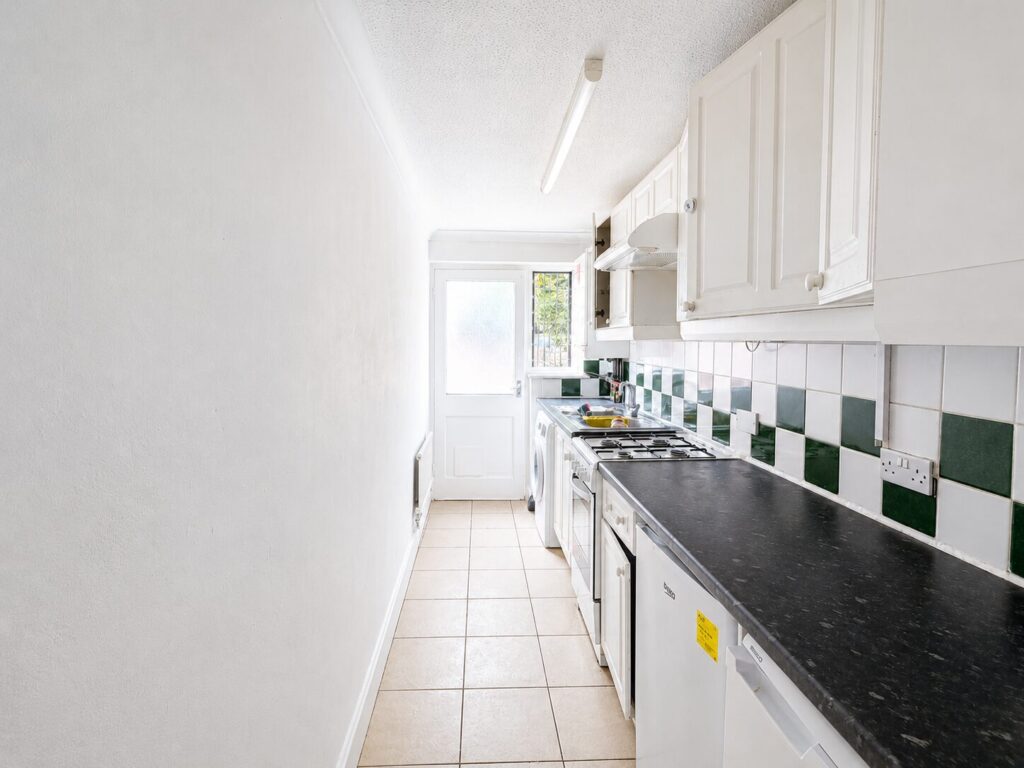
Kitchen – 13'6" x 4'11" (4.11m x 1.50m) A separate fitted kitchen extending to approximately 13'6" in length, providing a range of kitchen units, work surfaces and space for essential appliances. A window provides natural light, while a door gives direct access to the private rear garden, making the space particularly convenient for outdoor dining and entertaining.
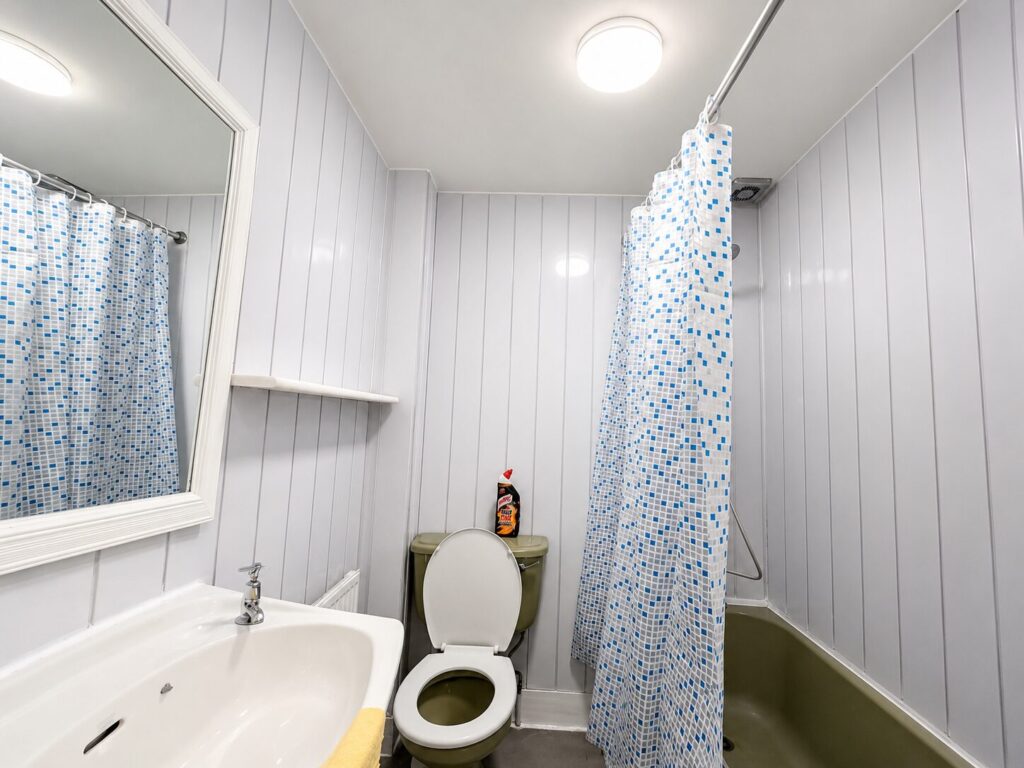
Bathroom – 5'9" x 5'8" (1.75m x 1.73m) A centrally positioned bathroom fitted with a white suite comprising a panelled bath, WC and wash hand basin. The room is conveniently located between the bedrooms and main living accommodation.
Private Rear Garden A major advantage of this ground-floor flat is its own private rear garden, accessed directly from the kitchen. The outside space provides excellent potential for landscaping and could be arranged to incorporate a seating or dining area, planting and additional outdoor storage, creating an attractive extension of the living accommodation.